
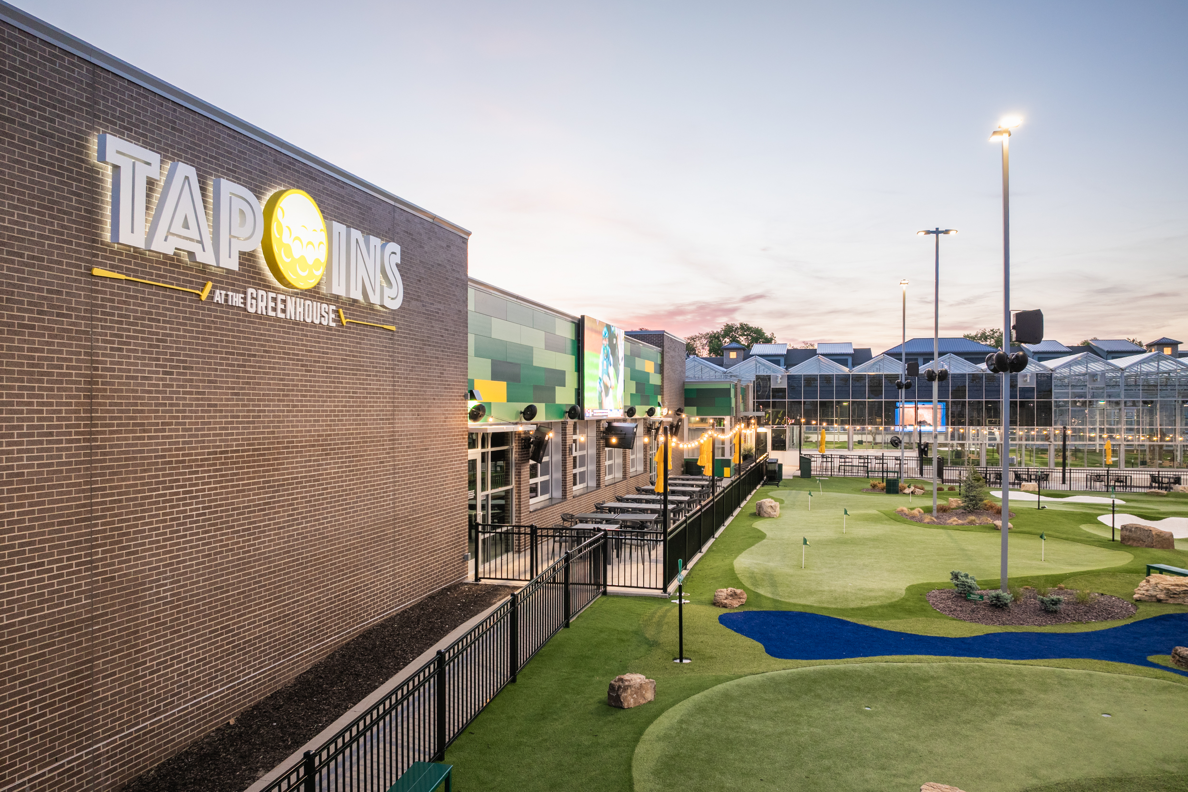
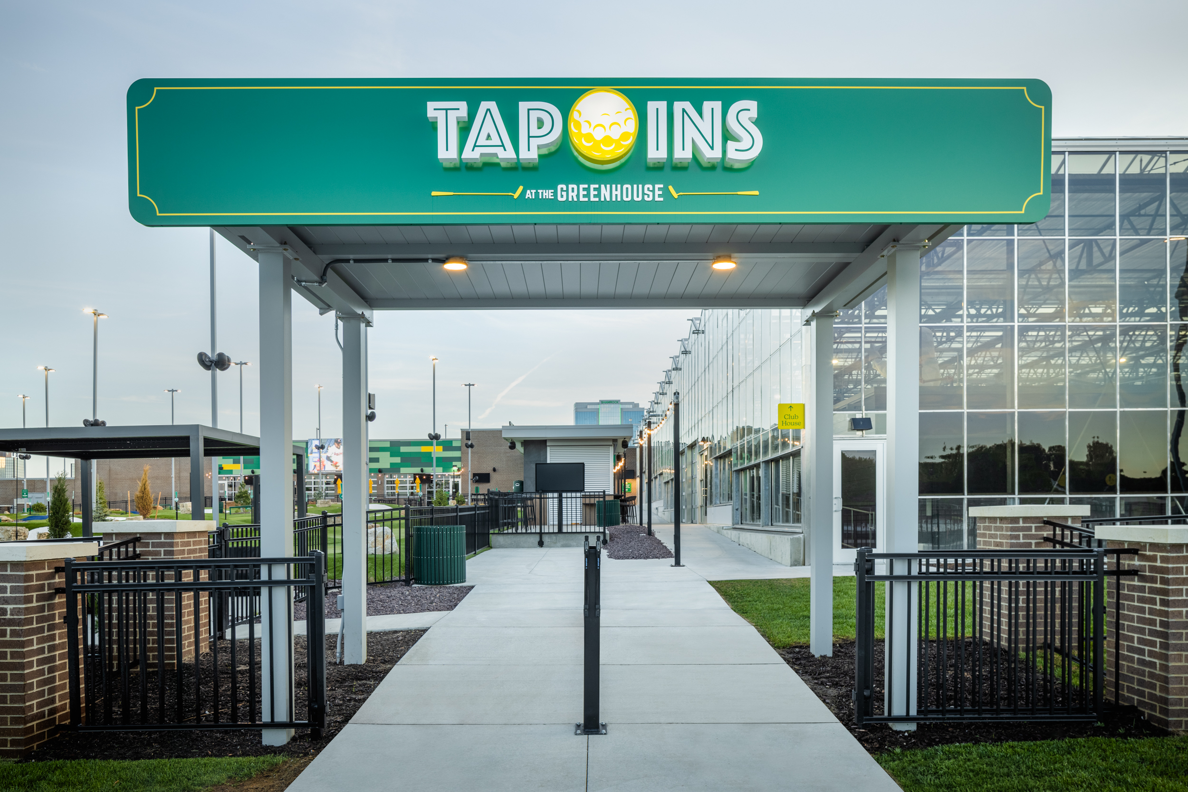
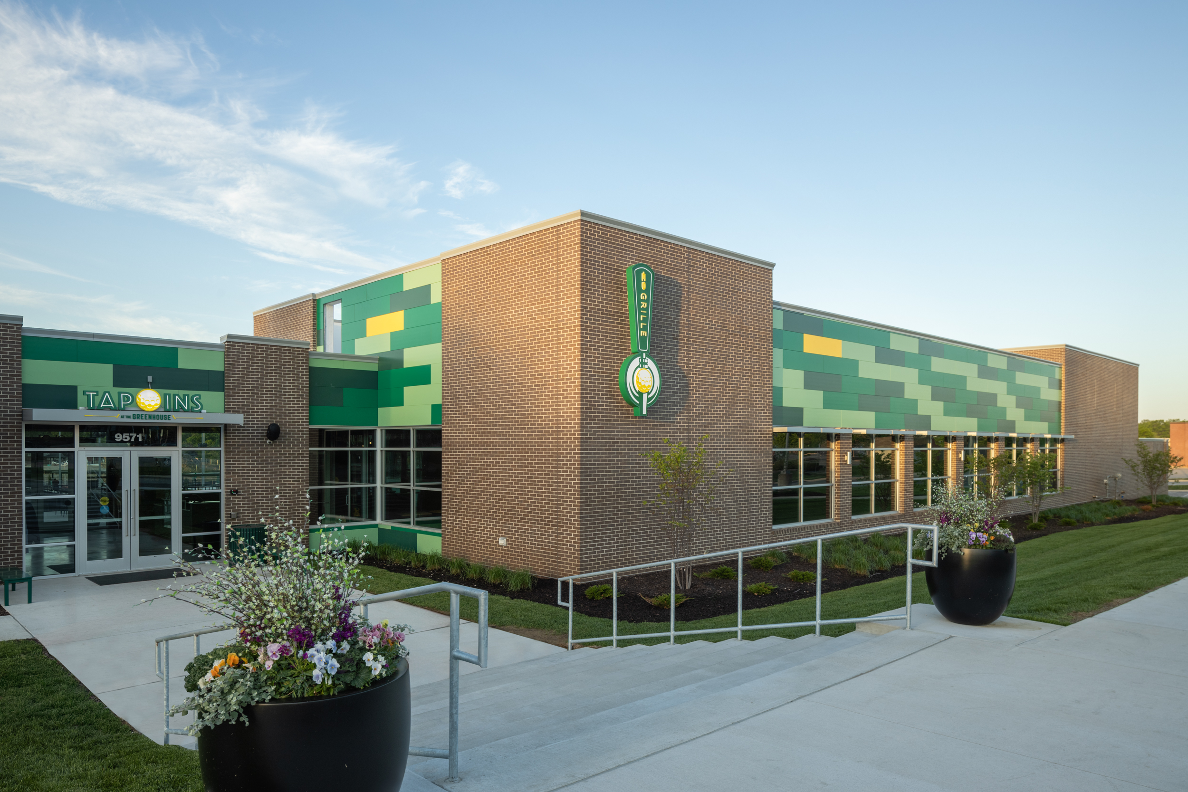
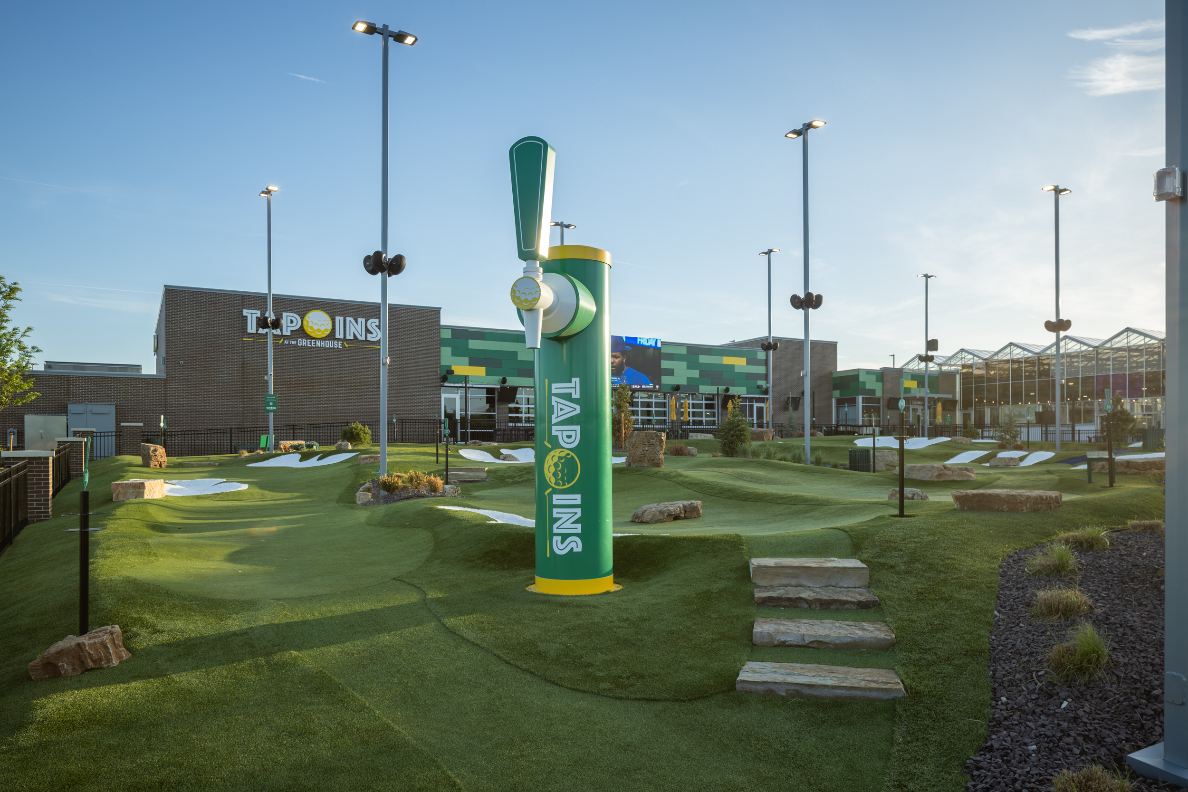
Tap Ins at the Greenhouse redefines family-friendly entertainment with its dual indoor/outdoor miniature golf courses and golf-themed dining experience. WSKF Architects designed the building’s exterior and amenities for this dynamic, multi-use destination.
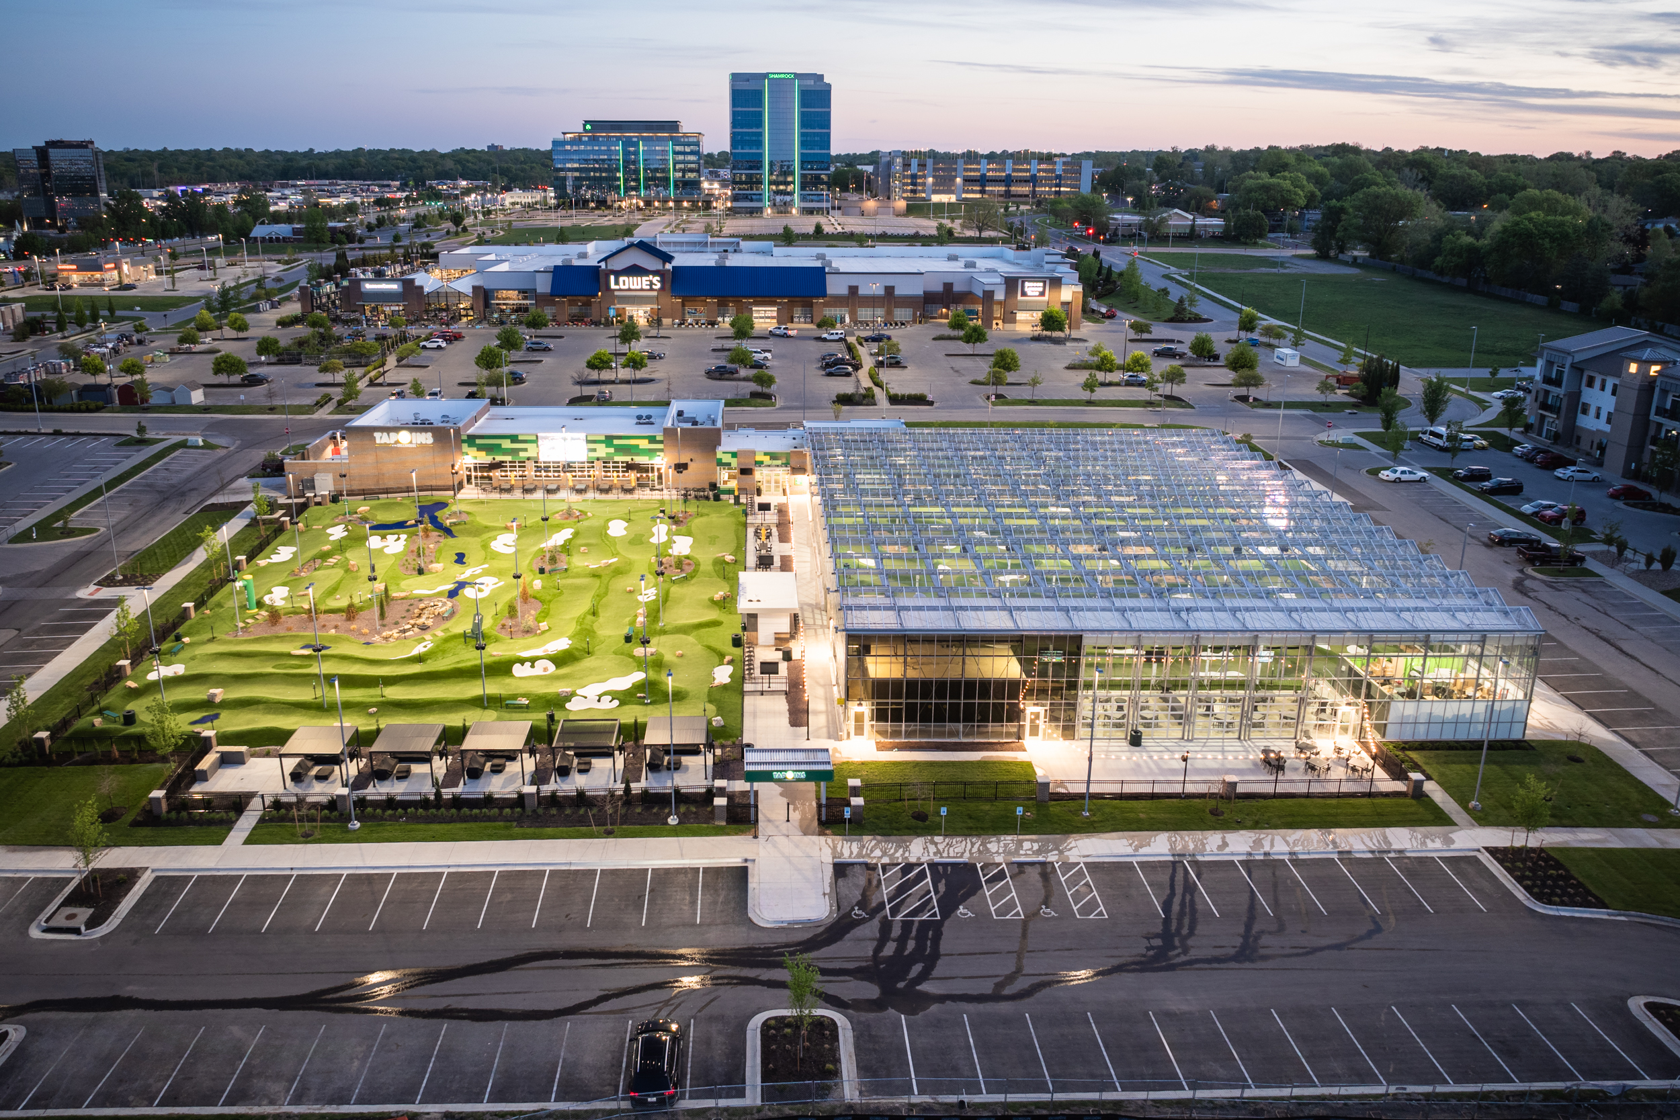
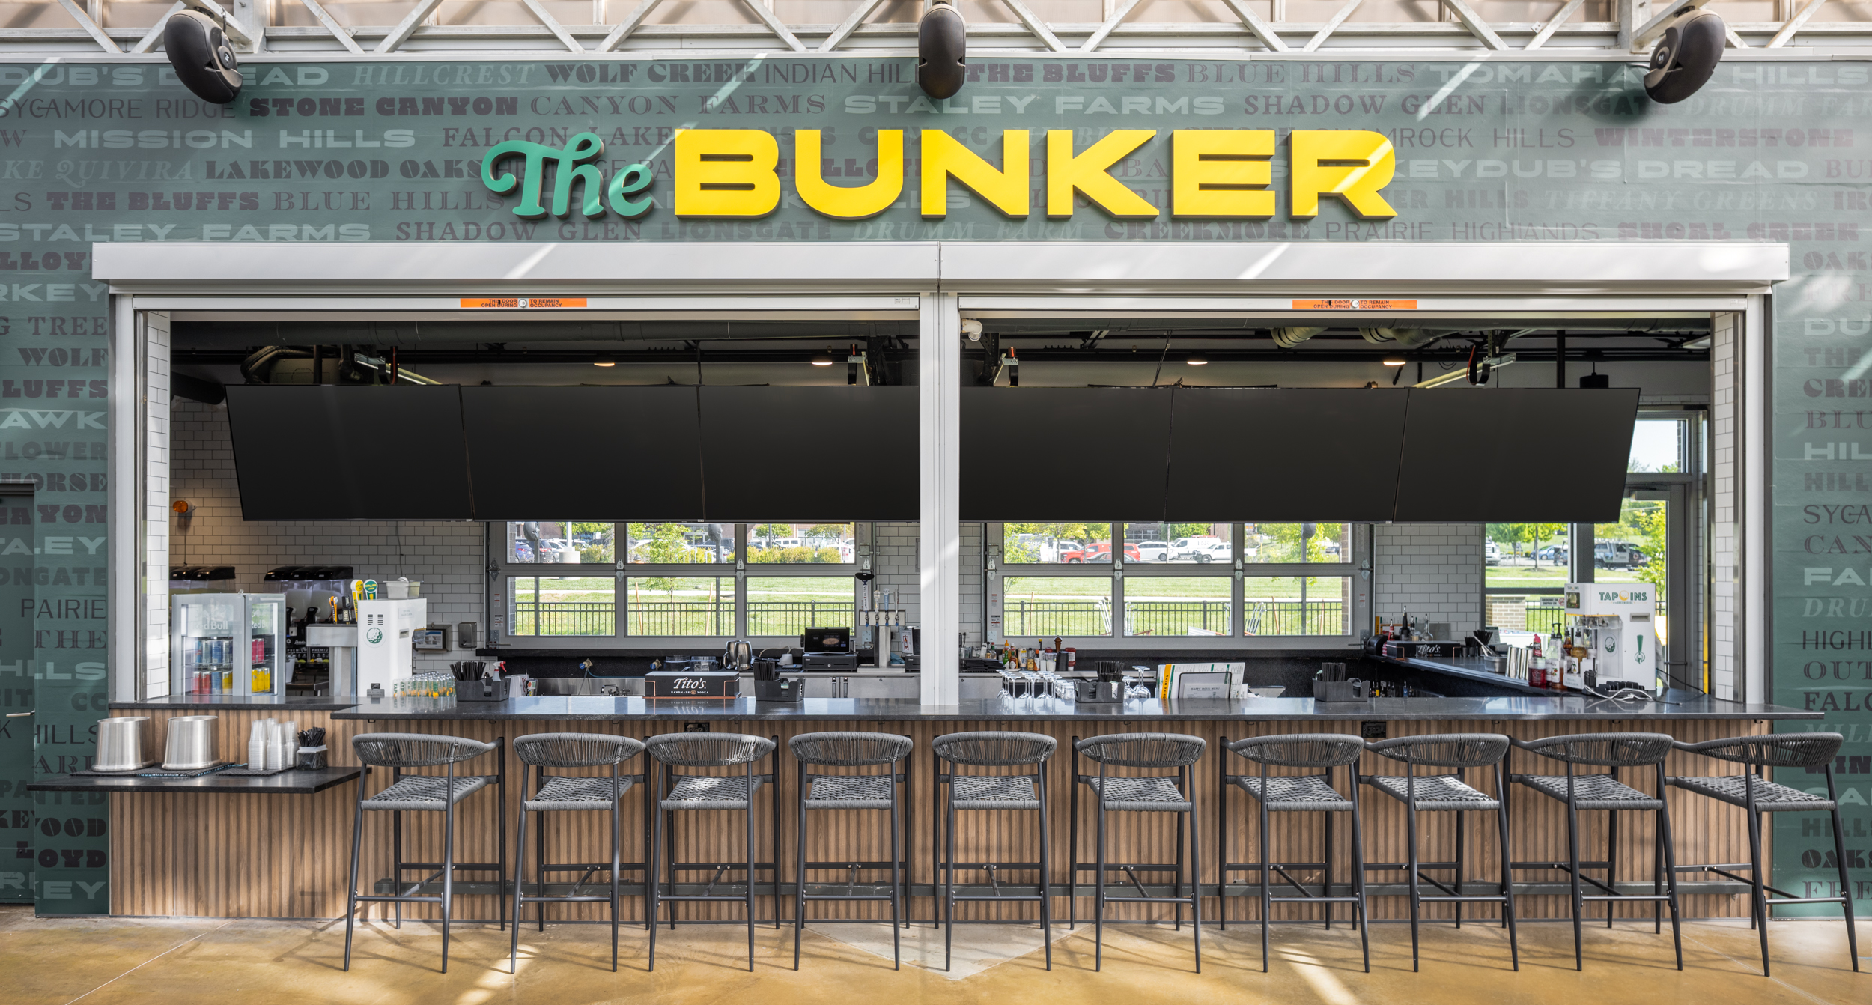
The 36,100 square-foot facility is divided into two zones: One side features a restaurant and open-seating bar that flows into the outdoor 18-hole course, complete with an outdoor bar and six cabanas for casual relaxation.
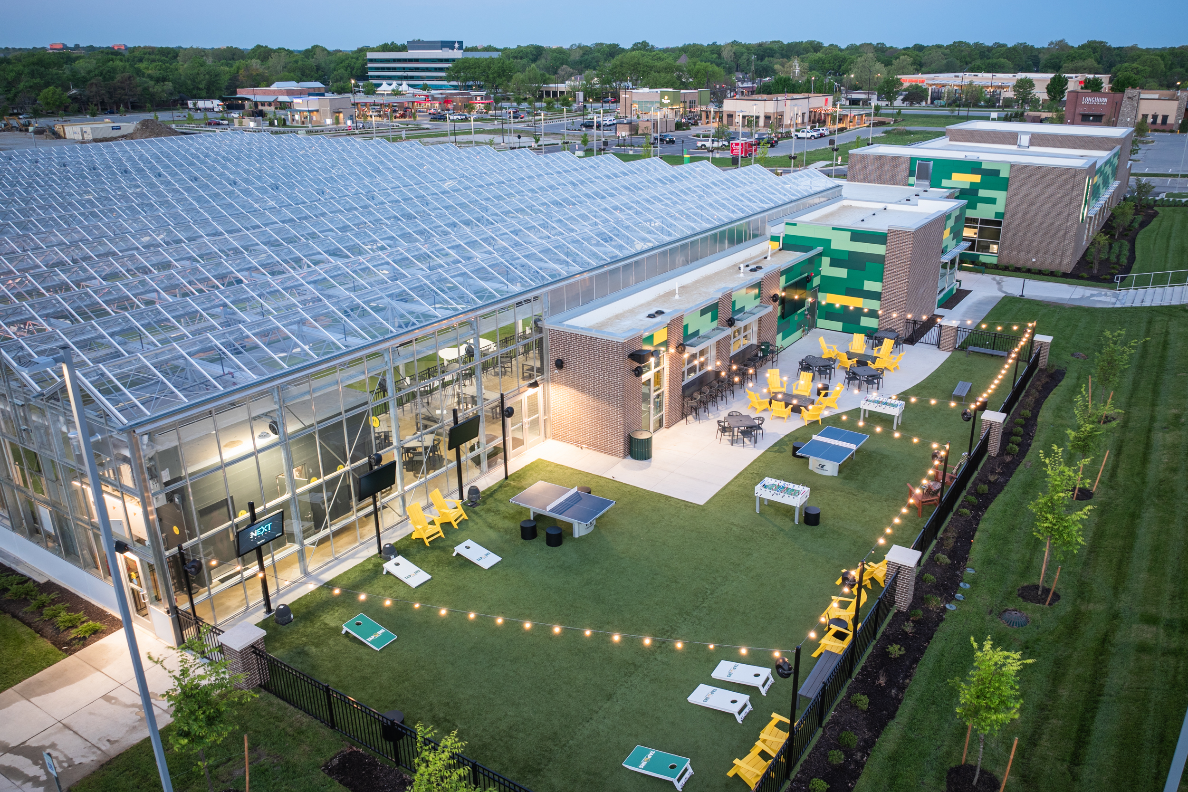
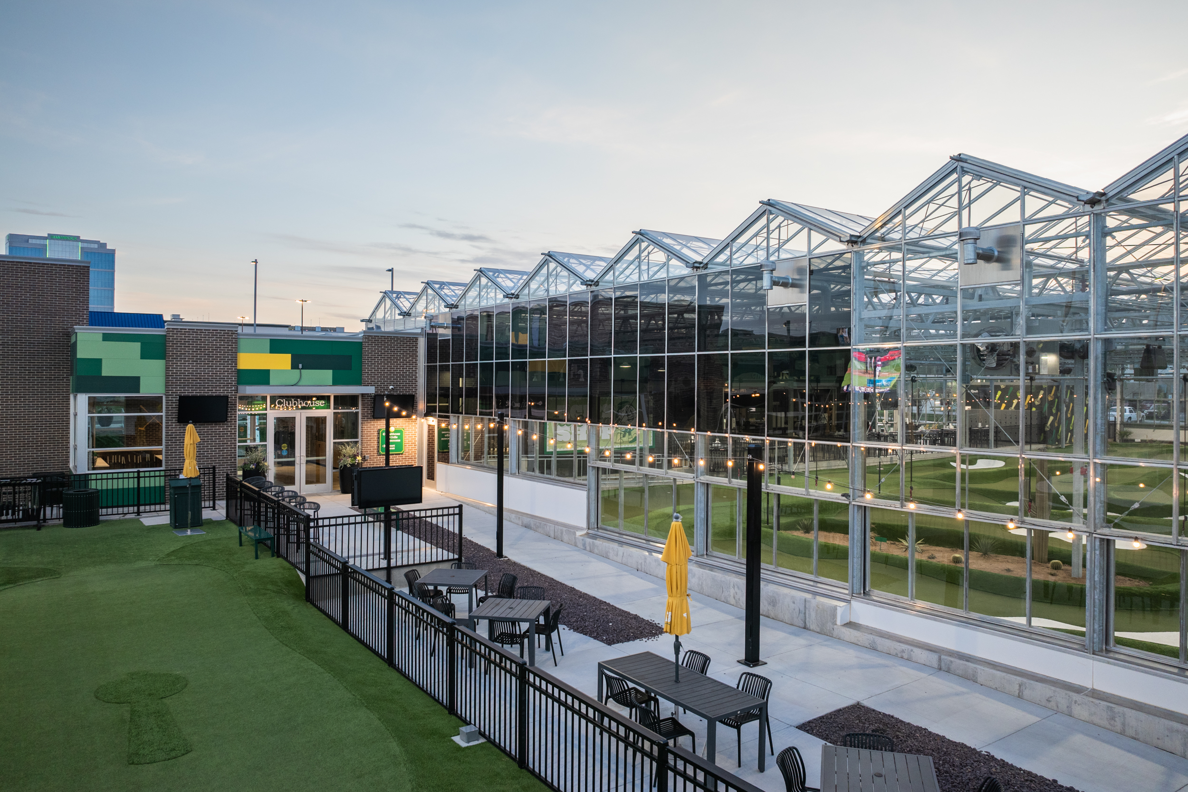
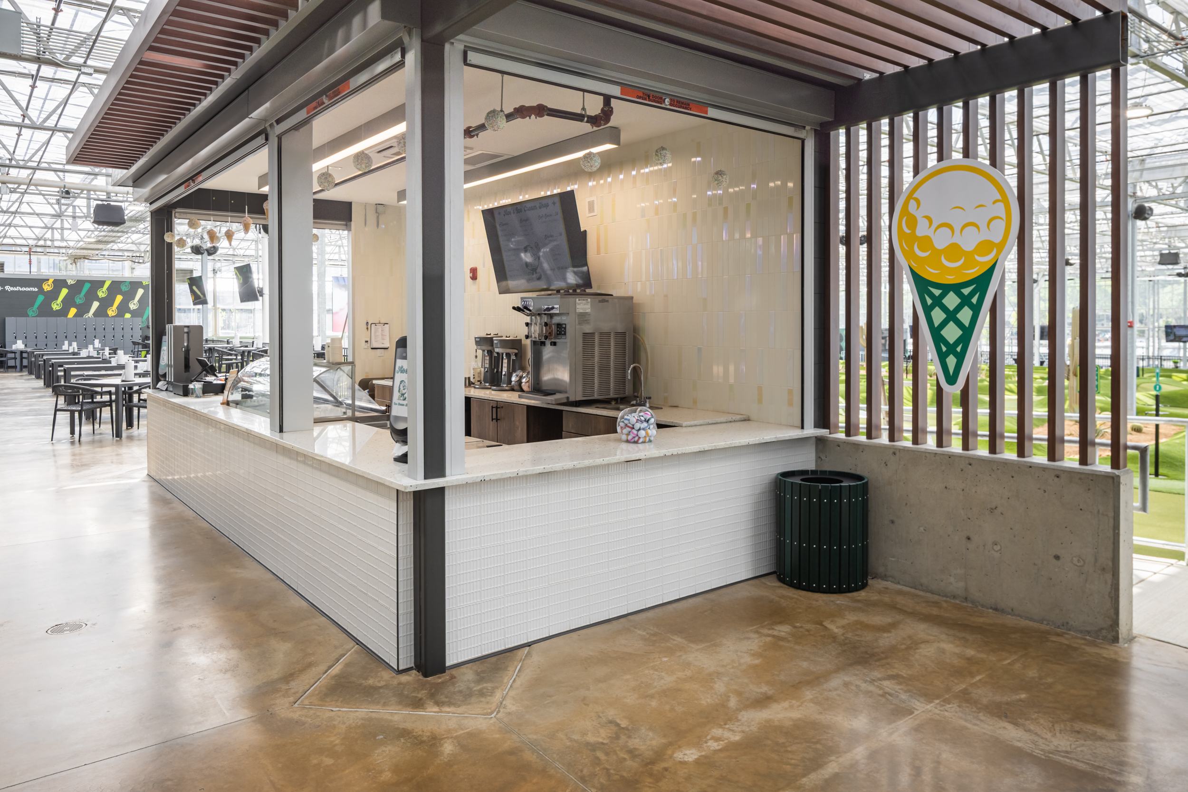
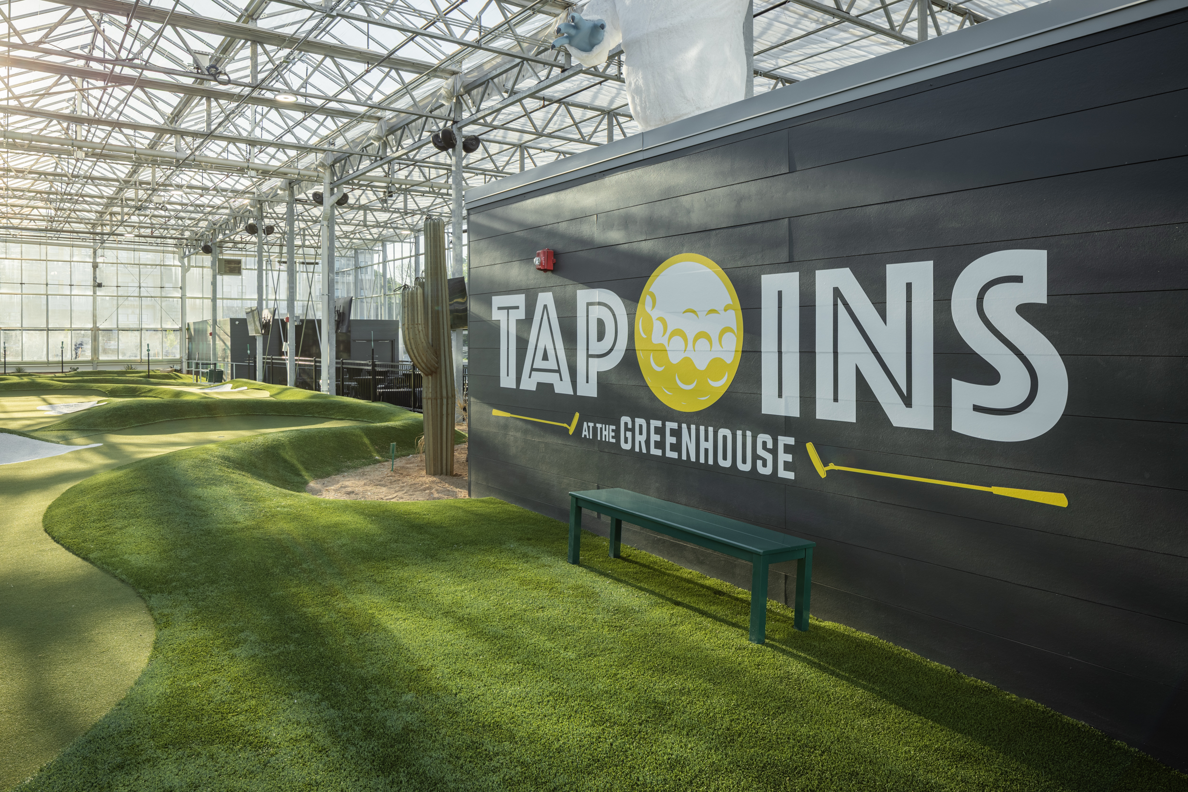
The other side is an all-glass greenhouse housing a beer garden and ice cream bar overlooking the indoor course. Additional features include a yard games area and an event space (for up to 100 guests).
A key challenge was seamlessly connecting the traditional structure to the glass greenhouse, ensuring a unified design that supports year-round play.
Tap Ins at the Greenhouse was delivered as a Design-Build project in collaboration with Aim Construction. The concept was developed in partnership with renowned golf course designer Robert Gibbons.